
How Can a Kitchen Remodel Make Your San Francisco Home More Functional?
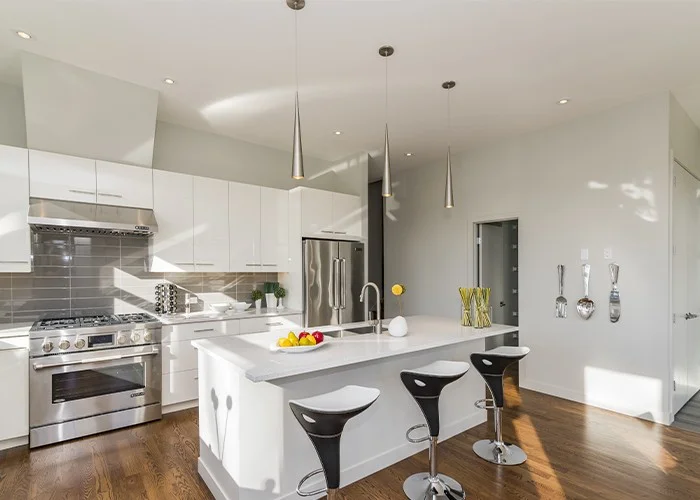
“Why does a kitchen with enough cabinets still feel like there is never enough space?”
That question often comes up when homeowners start considering a kitchen remodel in San Francisco. The issue is not always the size of the room. Sometimes the layout creates unnecessary steps between the refrigerator, sink, cooking area, and dining space. In other cases, outdated storage, poor lighting, worn surfaces, or an awkward connection to the rest of the home makes the kitchen harder to use than it should be.
A successful remodel should solve those everyday frustrations instead of simply replacing old finishes with new ones. Chris William Construction Inc. approaches kitchen remodeling with attention to layout, functionality, material selection, craftsmanship, and the way homeowners actually use their space. The goal is to create a kitchen that feels considered from the first cabinet door to the last lighting fixture.
Why San Francisco Kitchens Need More Than Cosmetic Updates
San Francisco homes can present interesting remodeling conditions. Older properties may have compact kitchens, unusual room proportions, limited storage, aging finishes, or layouts designed around household needs from another era.
A kitchen remodel provides an opportunity to address those limitations together rather than treating each problem separately.
For example, replacing cabinets without reconsidering their placement may leave the same inefficient work pattern in place. Installing attractive countertops without improving storage may make the room look newer while leaving everyday frustrations untouched.
A better approach begins with how the kitchen functions.
Homeowners can consider where groceries are unloaded, where small appliances are stored, how many people typically cook at once, and whether the kitchen needs to accommodate casual meals, entertaining, or family activities. Those details can influence decisions about cabinetry, counters, islands, lighting, flooring, and circulation.
What Makes a Kitchen Remodel Worth the Investment
A remodeling project becomes more valuable when it addresses problems that homeowners encounter repeatedly.
Even a smaller kitchen can become more functional when storage and work areas are arranged carefully. Tall cabinetry, organized drawers, practical corner solutions, and appropriately sized counters can make a noticeable difference without requiring unnecessary additions.
The distance between key areas matters. A well-planned kitchen can reduce unnecessary movement while keeping enough open space for people to work comfortably.
Countertops, flooring, cabinet finishes, backsplashes, and hardware should suit the amount of activity the kitchen receives. A beautiful material is not automatically the right material for every household.
Kitchen lighting should do more than illuminate the room. Task lighting can help with food preparation, while ambient lighting can make the space more comfortable during meals and gatherings.
Many kitchens now function as social spaces. Remodeling can help create a more natural relationship between the kitchen, dining area, living space, or outdoor access where the home’s structure allows it.
Design Decisions That Can Change Daily Kitchen Use
The most interesting remodeling choices are often not the most dramatic ones. Small changes in placement and organization can have a major impact over time.
Consider the following areas during planning.
The important point is that these decisions should work together. A kitchen does not become functional because each individual component is attractive. The components need to form a practical system.
A Practical Comparison of Remodeling Approaches
Different remodeling strategies can produce very different results. Understanding the distinction can help homeowners determine what their project actually requires.
| Remodeling Approach | Best Suited For | Main Benefit | Potential Limitation |
|---|---|---|---|
| Cosmetic update | Kitchens with a functional existing layout | Refreshes appearance with fewer structural changes | Does not solve major layout problems |
| Cabinet and surface renovation | Kitchens with usable infrastructure | Improves storage and finishes | Existing space limitations may remain |
| Layout-focused remodel | Kitchens with inefficient movement | Addresses workflow and space use | Requires more detailed planning |
| Full kitchen remodel | Kitchens needing broad improvements | Allows coordinated design and construction | Requires greater planning and investment |
| Custom remodeling | Homes with unusual dimensions or specific needs | Creates solutions around the property | Requires careful design coordination |
This comparison highlights an important consideration. Not every kitchen needs the same level of intervention. A professional remodeling contractor can assess the existing room and determine where changes can produce the most meaningful improvement.
How Chris William Construction Inc. Approaches Kitchen Remodeling
Chris William Construction Inc. focuses on more than the visual side of remodeling. The company works with homeowners to bring design ideas and construction requirements together into a cohesive project.
That distinction matters because kitchen remodeling involves multiple interconnected decisions. Cabinet dimensions affect appliances. Appliance locations affect electrical and plumbing requirements. Countertop selections depend on cabinetry and layout. Lighting needs to correspond with work zones. Flooring and finishes need to make sense alongside the overall design.
A coordinated approach can help reduce conflicts between these elements.
For homeowners considering a kitchen remodel in San Francisco, another advantage is having construction decisions considered alongside the character and limitations of the existing property. Instead of treating the kitchen as an isolated room, the remodeling process can account for how it connects with surrounding spaces.
The company can help homeowners focus on practical questions such as:
These questions create a stronger starting point than selecting finishes first and figuring out functionality later.
What Homeowners Should Consider Before Construction
A kitchen remodel becomes easier to manage when major decisions are considered before work begins.
Homeowners should think about how they will use the kitchen during weekdays and weekends. Someone who prepares elaborate meals may need a different configuration from someone who mainly uses the kitchen for quick breakfasts and entertaining.
It is also useful to establish priorities. If storage is the biggest concern, cabinetry may deserve more attention than decorative features. If the room feels closed off, the layout may deserve priority. If the kitchen already functions well but looks dated, a less extensive renovation could make more sense.
Budget planning should also include practical construction considerations rather than focusing only on visible finishes. Electrical work, plumbing changes, demolition, installation, ventilation, flooring, and other project requirements can influence the final scope.
Good planning does not mean predicting every detail perfectly. It means making informed decisions before construction reaches the stages where changes become more disruptive.
Making Your Kitchen Work for Everyday Life
A kitchen should make everyday routines easier, not create another set of problems to work around. The right kitchen remodel can improve storage, movement, lighting, preparation space, durability, and the relationship between the kitchen and the rest of the home.
Chris William Construction Inc. brings attention to both the visible details and the construction considerations behind a successful remodeling project. For homeowners who want a kitchen designed around their actual needs rather than a generic template, thoughtful planning can make the difference.
For homeowners planning a renovation, connect with Chris William Construction Inc. to discuss the existing kitchen, remodeling goals, preferred design direction, and project requirements.
Also, those considering work in the Richmond District can also explore kitchen remodeling contractors in Richmond District to find a remodeling approach suited to their property and daily needs.
The answer depends largely on what is wrong with the existing kitchen. If the layout works well and the main issue is dated cabinetry or finishes, a smaller renovation may be sufficient. If storage, circulation, appliance placement, lighting, and surfaces all create problems, a broader remodel may provide better results. An assessment of the existing space can help determine the appropriate scope.
Yes. A smaller kitchen does not automatically require more square footage. Better cabinet organization, appropriately scaled fixtures, efficient appliance placement, useful vertical storage, and careful circulation planning can make the existing footprint work harder. The key is avoiding oversized elements that consume valuable movement and preparation space.
Usually, the layout should come first. Cabinet dimensions, appliance locations, work areas, and circulation influence many later selections. Choosing finishes before establishing how the kitchen will function can result in attractive materials being installed within a layout that still does not work well.
A comprehensive plan can address the layout, cabinetry, countertops, appliances, lighting, electrical requirements, plumbing, ventilation, flooring, backsplash, hardware, paint, and other finish details. The exact scope depends on the property and project goals. Construction requirements should be considered alongside design choices rather than treated as separate stages.
Material selection plays an important role. Homeowners should consider how easily surfaces can be cleaned, how much daily wear the kitchen receives, and whether finishes require special care. Storage organization also matters because a cluttered countertop can make even a newly remodeled kitchen feel difficult to maintain.
Homeowners should look beyond photographs of finished kitchens. A capable contractor should understand construction coordination, communicate clearly about project requirements, pay attention to workmanship, and consider how design choices interact with the existing property. Chris William Construction Inc. provides homeowners with a construction-focused approach that connects design decisions with the practical requirements of remodeling.